Designers (24)
Close
There are buildings everywhere today, yet much of contemporary architecture feels curiously detached from the places it inhabits. Cities increasingly resemble one another, materials travel farther than climates can justify, and buildings often arrive upon landscapes rather than emerging from them. In the pursuit of visibility, architecture has, at times, lost something quieter: an attentiveness to material, temperature, and the accumulated intelligence of place.
Long before sustainability entered architectural vocabulary, Egyptian architect Hassan Fathy proposed another way of building, one rooted not in novelty, but in observation. His work emerged from the belief that architecture should respond to the realities surrounding it: climate, local materials, inherited knowledge, and the everyday lives buildings are meant to support.
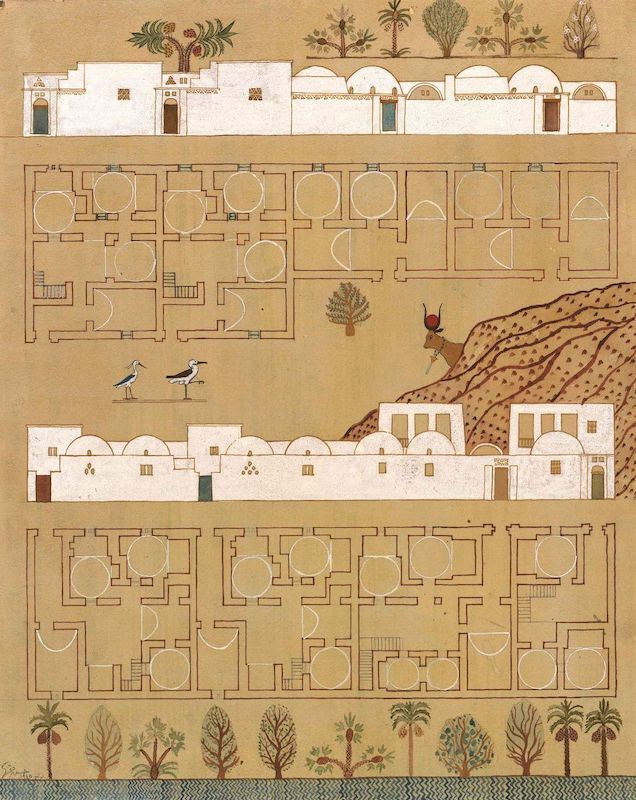
Gouache study for the New Gourna housing project, showing elevations, plans and landscape.
Born in Alexandria in 1900, Fathy spent much of his career resisting the growing reliance on imported architectural models increasingly detached from Egyptian conditions. Rather than replicate forms developed elsewhere, he turned toward vernacular traditions, studying how communities had long adapted to heat and scarcity through earth, shade, airflow, and proportion.
Mud brick became central to his thinking, not as a gesture of nostalgia, but because it made sense. Thick earthen walls moderated temperature naturally; domes and vaults reduced the need for timber while cooling interior spaces; courtyards encouraged ventilation, and narrow passageways softened the intensity of desert heat. Even openings were carefully considered, shaped as much for the movement of air as for light.
Yet to describe Fathy’s work solely through environmental intelligence risks missing its deeper ambition. Architecture, for him, carried social responsibility. Beauty and care were not luxuries reserved for the privileged, but conditions capable of shaping daily life with greater dignity.
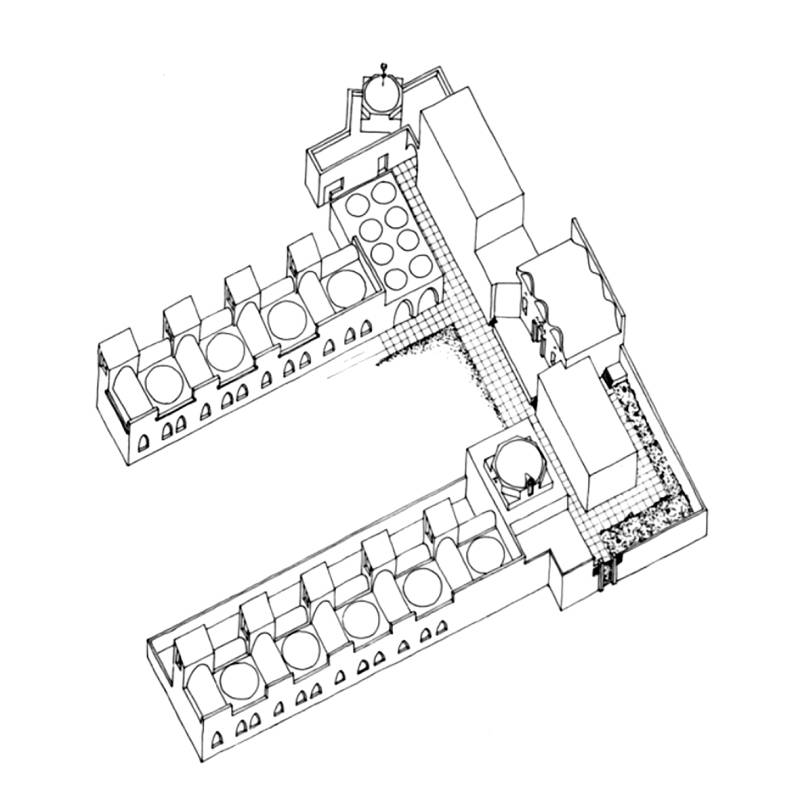
Axonometric study illustrating the spatial organisation and repeated vaulted rooms of Fathy’s school design.
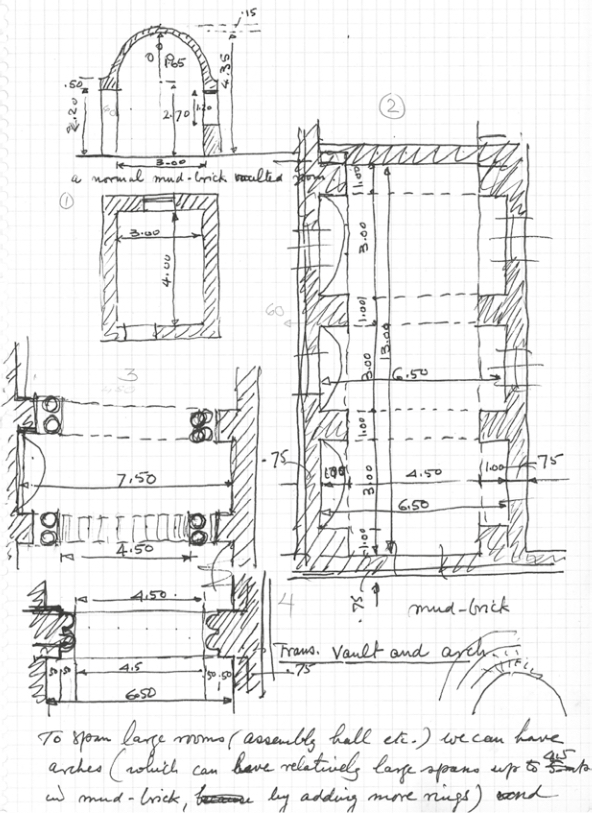
Hand-drawn architectural study exploring the dimensions and construction of transversal vaults.
This philosophy found its clearest expression in New Gourna, a village near Luxor commissioned in the mid-1940s to rehouse communities living above archaeological sites on the west bank of the Nile. Though often remembered as a housing project, New Gourna was conceived as something far broader: a complete environment organised around schools, markets, workshops, gathering spaces, places of worship, and homes connected through shared rhythms rather than separation.
What remains striking when looking at Fathy’s drawings today is their sense of patience. Villages unfold gradually through courtyards and shaded passages; vaults repeat with quiet regularity; walls appear generous rather than imposing. Even before construction, his work conveys a remarkable absence of excess. Nothing appears designed to dominate its surroundings or insist upon attention. Human life feels quietly anticipated within the drawings, as though architecture begins not with image, but with use.
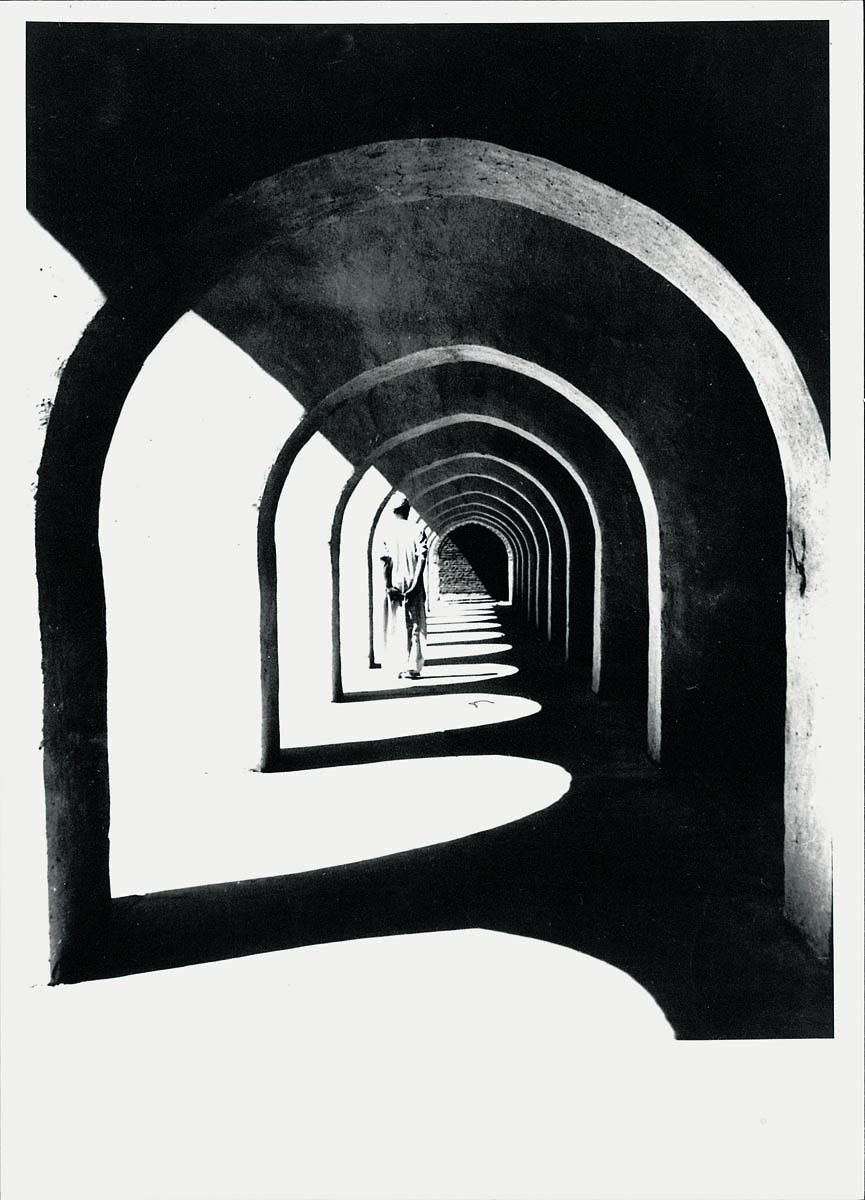
A sequence of arches and alternating light and shadow within New Gourna.
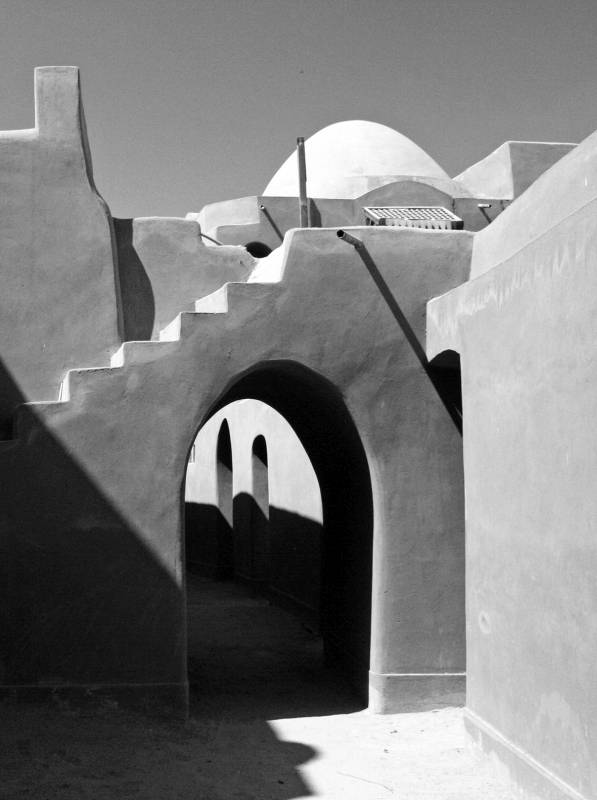
Vaulted passages, stairs and domed forms at the Ramses Wissa Wassef Art Centre.
That sensibility carried into New Gourna itself, where shaded corridors, vaulted ceilings, courtyards and carefully proportioned openings formed an architecture grounded simultaneously in climate and daily life. Fathy was not designing isolated structures to be admired from afar, but attempting to create the conditions for a community: places for exchange, education, worship, work and domestic life woven into a larger social fabric. Beauty emerged through repetition, texture and proportion, without becoming detached from practical necessity.
There is a confidence in this modesty that feels unusually relevant today. Fathy understood that comfort begins long before technology intervenes, and that buildings function best when they acknowledge the climates they inhabit rather than resist them.
Reality, inevitably, proved more complicated.
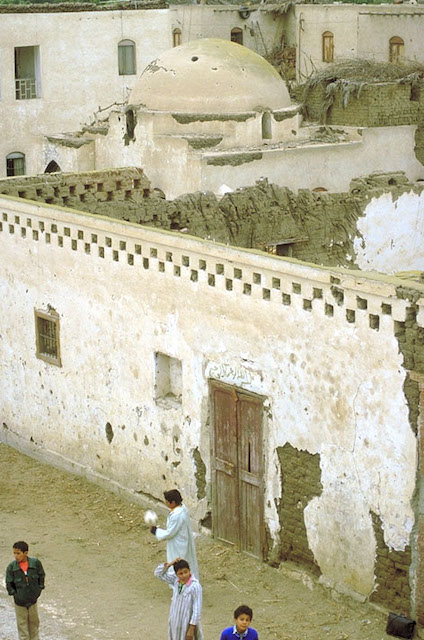
A view within New Gourna, where earthen architecture and everyday village life meet.
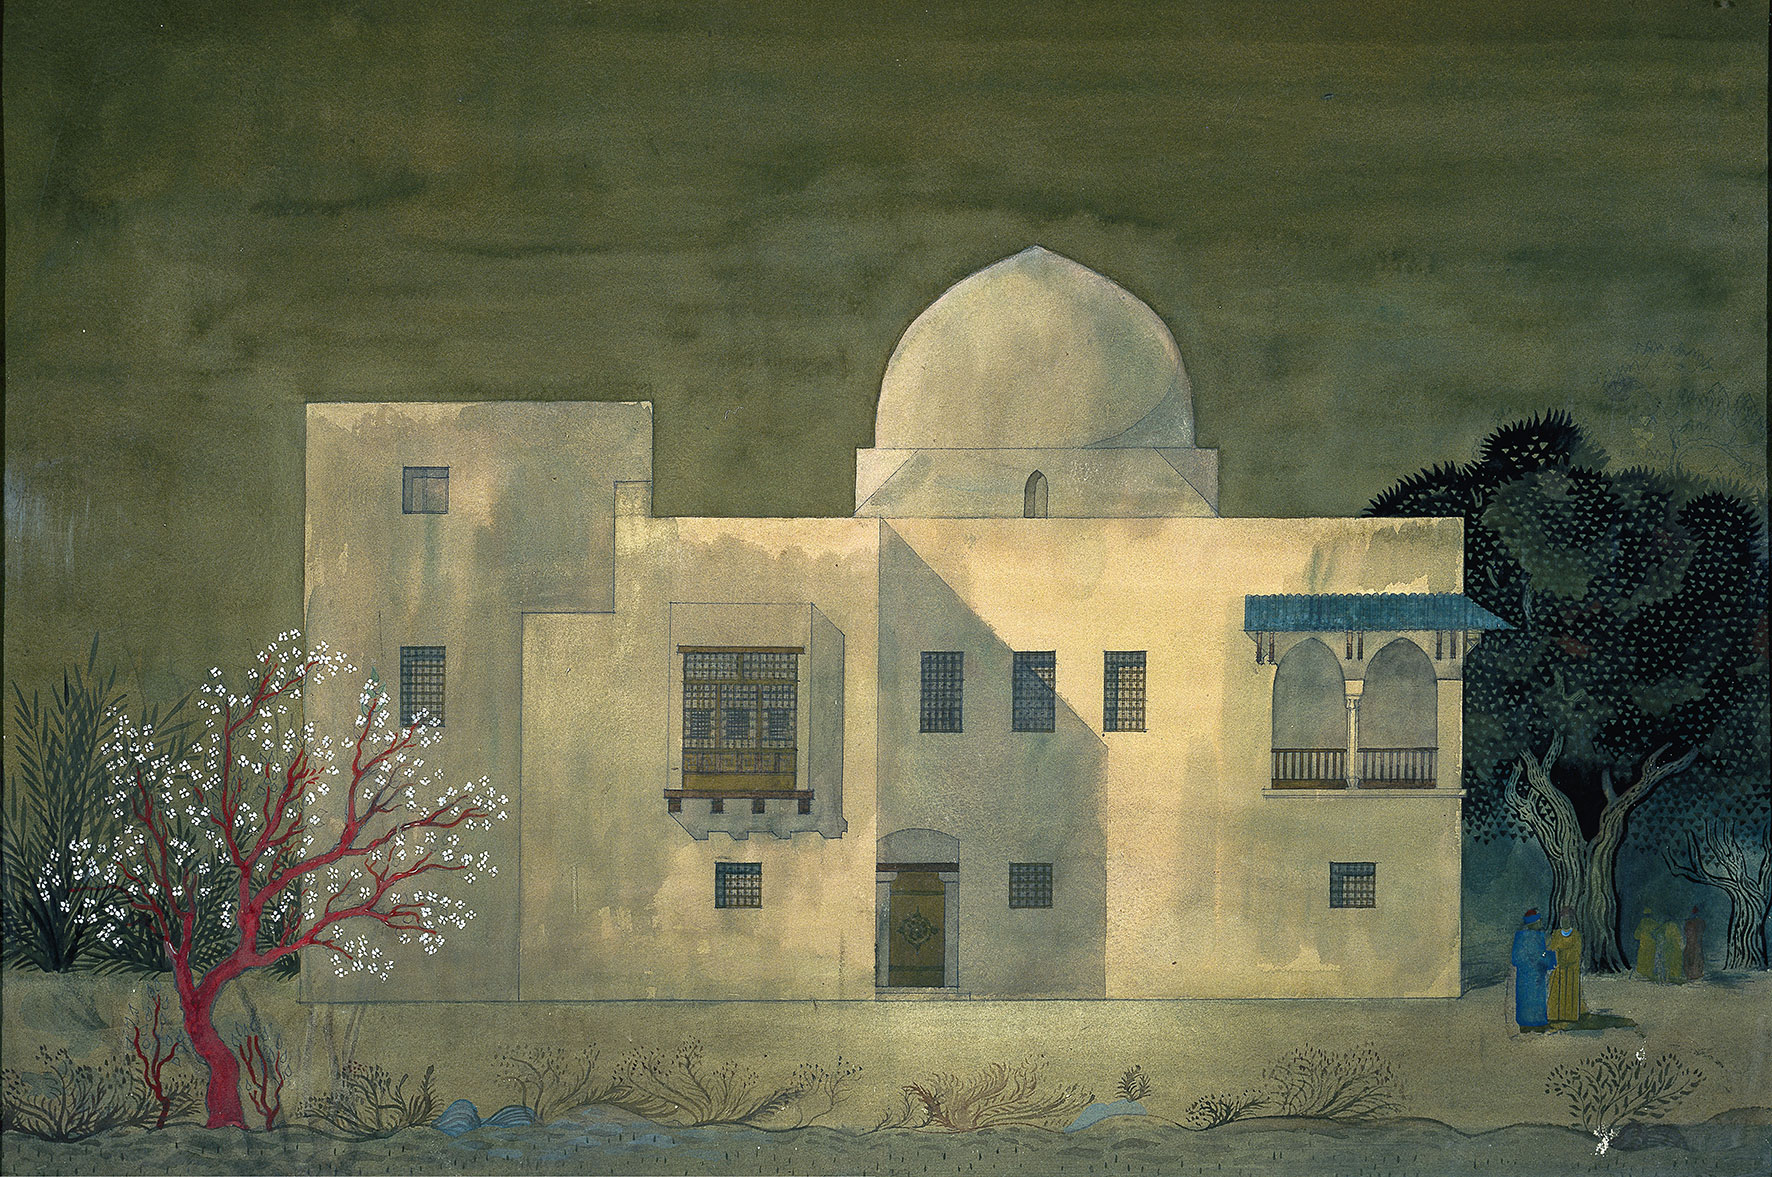

Architectural rendering of the Hamid Seif al-Nasr Rest House and its surrounding landscape.
New Gourna never unfolded entirely as intended. Economic limitations, political tensions, and resistance from some residents shaped the project in ways no architectural drawing could fully anticipate. Over time, buildings were altered, expanded, neglected, repaired, or adapted according to changing needs. Walls weathered, courtyards shifted in use, and additions appeared where necessity required them.
Yet to see these changes as failure feels too simple.
Architecture rarely remains untouched by life. Families grow, economies shift, habits evolve, and buildings absorb these realities unevenly over time. Seen today, New Gourna reveals something more layered than preservation: a negotiation between intention and inhabitation.
Weathered walls still cast shade. Arches softened by decades of sun continue to frame movement and gathering. Spaces designed for daily life remain occupied, altered, and lived within. Their imperfections feel less like compromise than evidence of endurance.
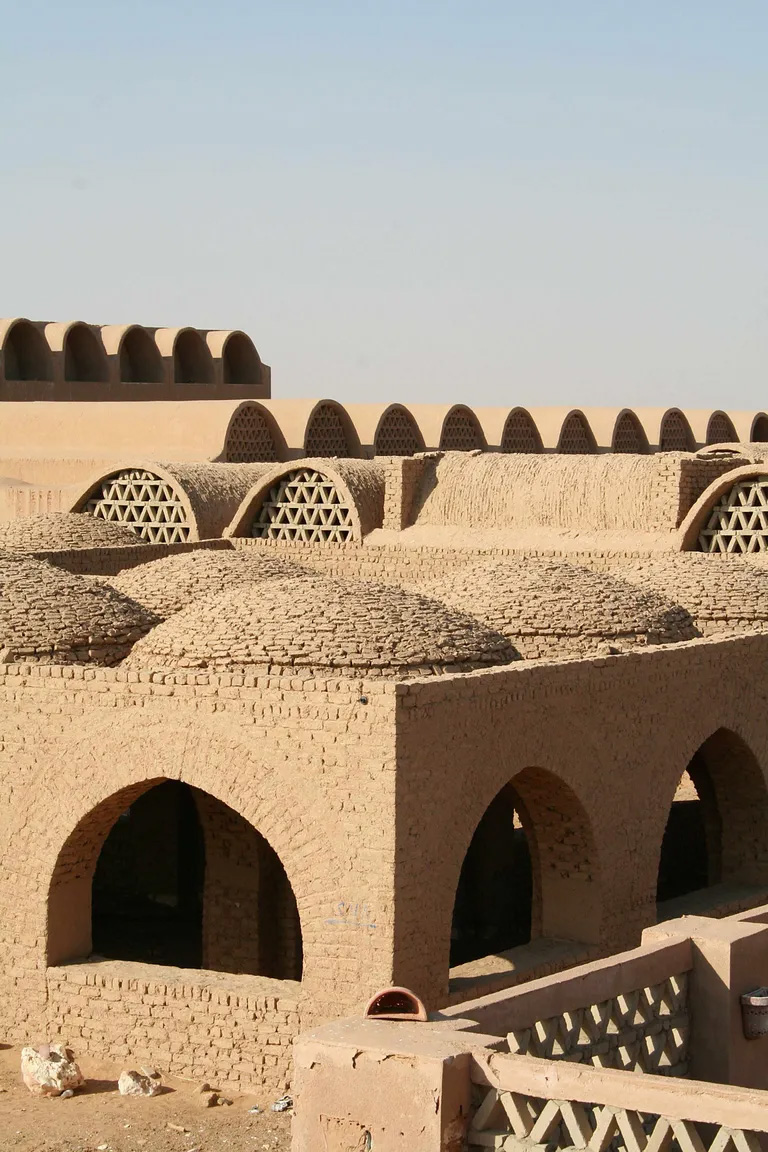
A view across New Baris revealing its network of earthen vaults, domes and arcades.
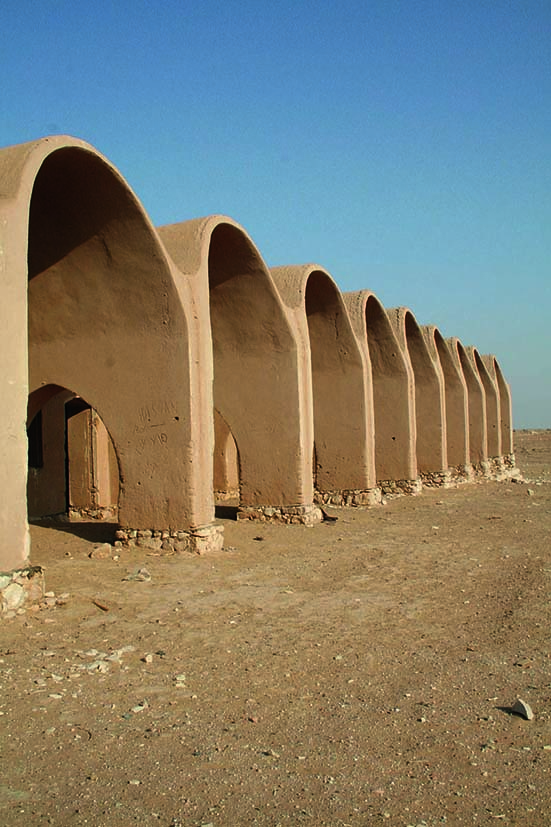
The repeated vaulted forms of New Baris extending across the desert landscape.
Perhaps this is where Hassan Fathy feels most contemporary. Conversations around local materials, passive cooling and environmentally responsive design increasingly echo principles he explored decades earlier, yet his importance lies in something broader than technical foresight. His architecture asks what becomes possible when buildings are shaped by sufficiency rather than excess, by relationship rather than image.
In an age increasingly defined by speed, accumulation and visual noise, Fathy’s work offers a quieter proposition. His buildings need not provide a model to reproduce literally. Their relevance lies instead in what they ask us to notice: material, climate, limitation, community, and the lives unfolding within architecture long after the architect has left.
Enough, in the hands of Hassan Fathy, was never absence.
It was care, practiced with precision.
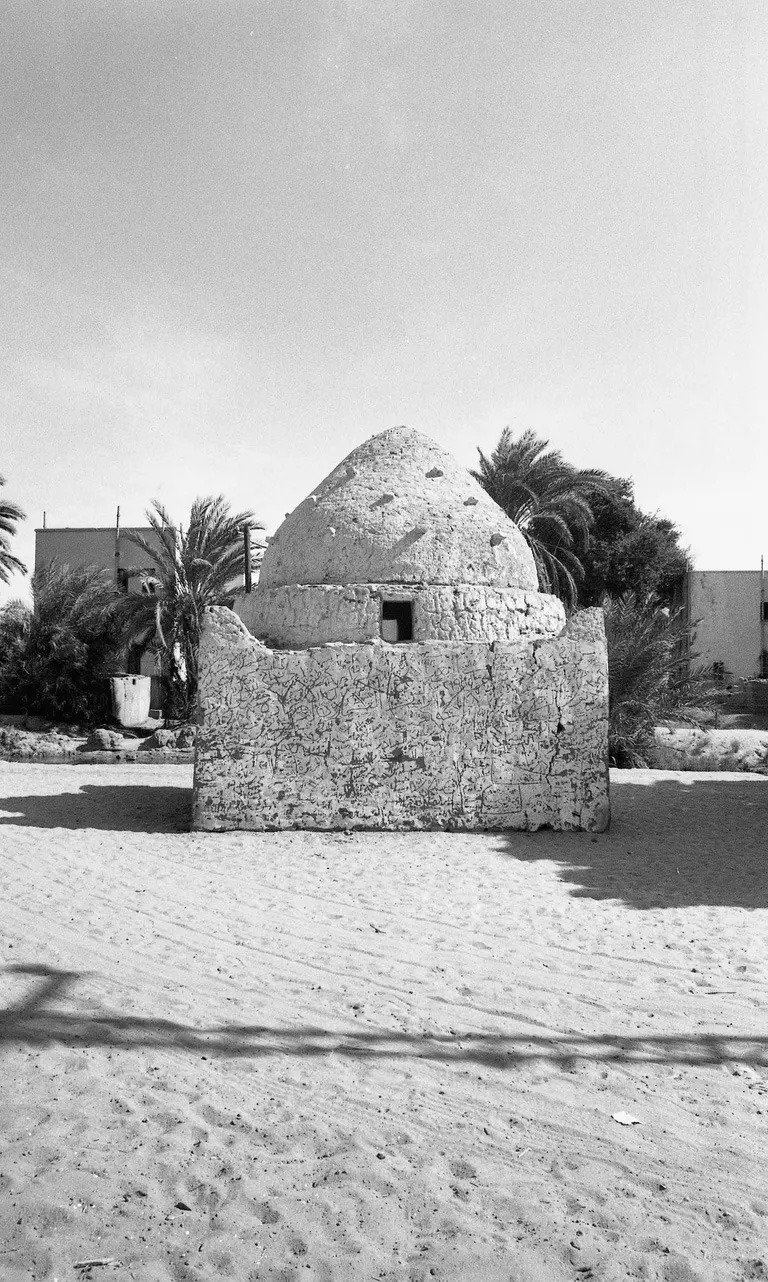
A small earthen mausoleum in Aswan, photographed in 1984.